

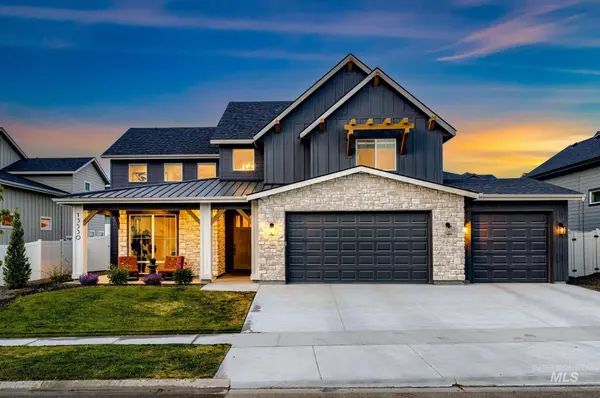
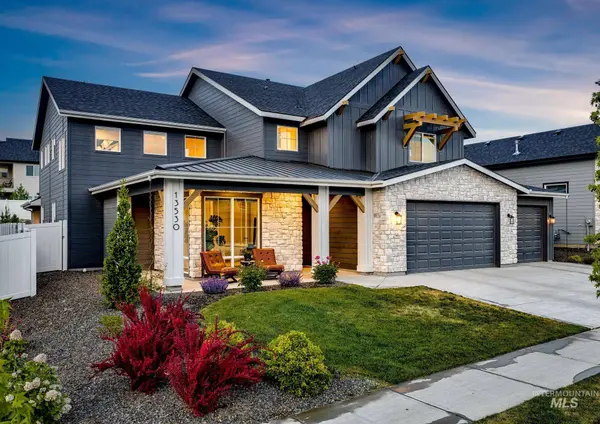
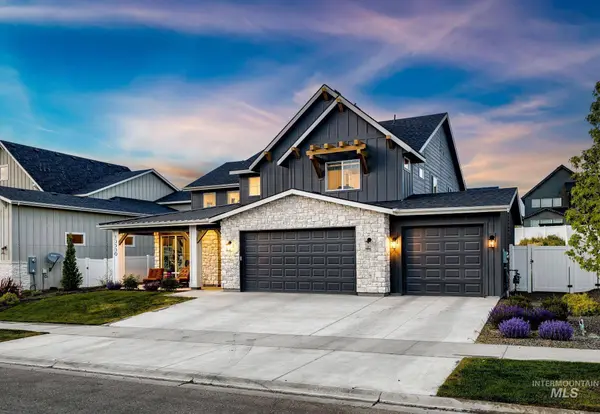
13530 N Tierra Linda Way
Boise, ID 83714
- 4 Beds
- 4 Baths
- 3,422 SqFt
- 0.27 Lot Size
- 2023 Year Built
GALLERY
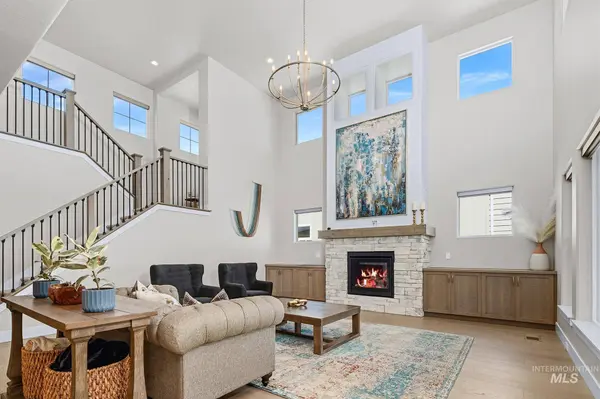
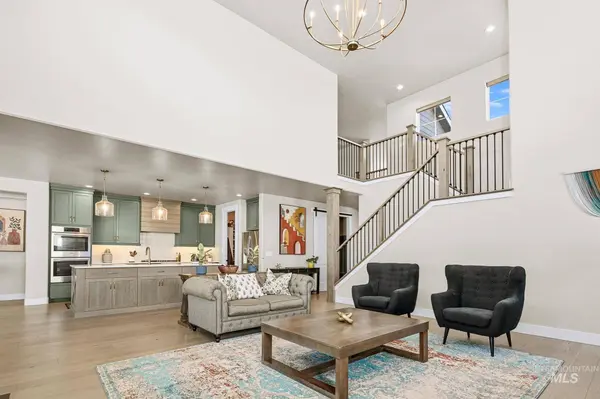
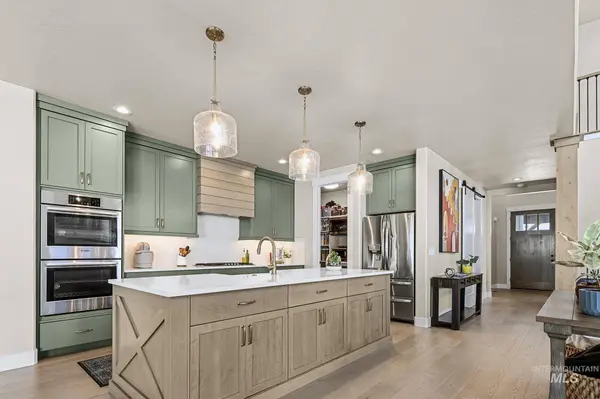
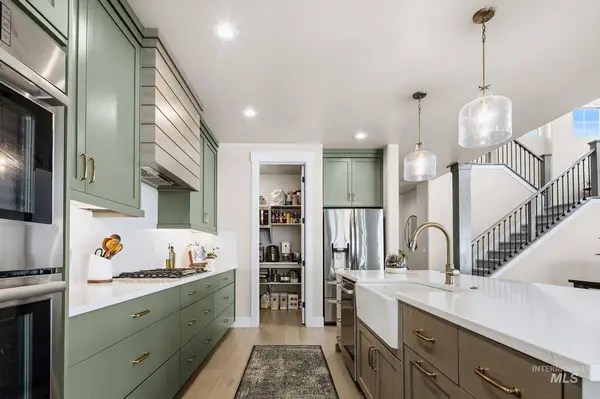
PROPERTY DETAIL
Key Details
Property Type Single Family Home
Sub Type Single Family Residence
Listing Status Active
Purchase Type For Sale
Square Footage 3, 422 sqft
Price per Sqft $318
Subdivision Dry Creek Ranch
MLS Listing ID 98987123
Bedrooms 4
HOA Fees $1, 440/ann
HOA Y/N Yes
Abv Grd Liv Area 3,422
Year Built 2023
Annual Tax Amount $3,493
Tax Year 2025
Lot Size 0.274 Acres
Acres 0.274
Property Sub-Type Single Family Residence
Source IMLS 2
Location
State ID
County Ada
Area Boise Nw - 0800
Direction HWY 55, N Bountiful Way, N Tierra Linda Way, 3rd house on left.
Rooms
Family Room Upper
Primary Bedroom Level Main
Master Bedroom Main
Main Level Bedrooms 1
Bedroom 2 Upper
Bedroom 3 Upper
Bedroom 4 Upper
Living Room Main
Kitchen Main Main
Family Room Upper
Building
Lot Description 10000 SF - .49 AC, Sidewalks, Full Sprinkler System
Faces HWY 55, N Bountiful Way, N Tierra Linda Way, 3rd house on left.
Foundation Crawl Space
Level or Stories Two
New Construction No
Interior
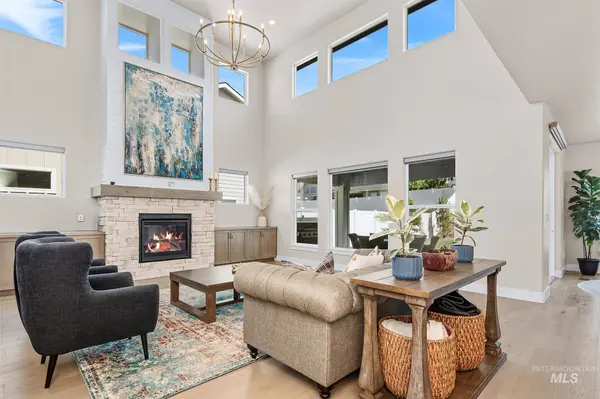
Interior Features Living Area, Office, Walk-In Closet(s), Walk In Shower, Pantry, Granite Counters
Heating Forced Air, Natural Gas
Cooling Central Air
Flooring Hardwood, Carpet
Fireplaces Type Gas
Fireplace Yes
Appliance Water Heater, Gas Water Heater, Dishwasher, Disposal, Double Oven, Microwave, Refrigerator, Washer
Exterior
Garage Spaces 4.0
Fence Partial
Community Features Single Family
Utilities Available Sewer Connected
Roof Type Composition,Metal
Attached Garage true
Total Parking Spaces 4
Schools
Elementary Schools Seven Oaks
High Schools Eagle
School District West Ada School District
Others
Senior Community Yes
Tax ID R1936251360
Ownership Fee Simple
Acceptable Financing Cash, Conventional, VA Loan
Green/Energy Cert ENERGY STAR Certified Homes
Listing Terms Cash, Conventional, VA Loan
Virtual Tour https://unbranded.youriguide.com/13530_n_tierra_linda_wy_garden_city_id/
SIMILAR HOMES FOR SALE
Check for similar Single Family Homes at price around $1,089,000 in Boise,ID

Active
$774,900
11685 N Rabbitbrush Way, Boise, ID 83714
Listed by Mckenna Harvey of Equity Northwest Real Estate4 Beds 3 Baths 2,350 SqFt
Active
$824,900
3374 W Neville Ranch Dr., Boise, ID 83714
Listed by Mckenna Harvey of Equity Northwest Real Estate3 Beds 3 Baths 2,455 SqFt
Active
$774,900
11701 N Rabbitbrush Way, Boise, ID 83714
Listed by Kat Gray of Equity Northwest Real Estate4 Beds 3 Baths 2,345 SqFt
CONTACT